Real work by Harry and his team
Bathroom projects across Essex.
No stock photos and no showroom displays. These are real rooms we have stripped out, plumbed, tiled and finished for local homeowners.
- Plumbing
- Waterproofing
- Tiling
- Suite fitting
- Finishing
Project 01 · Shower room
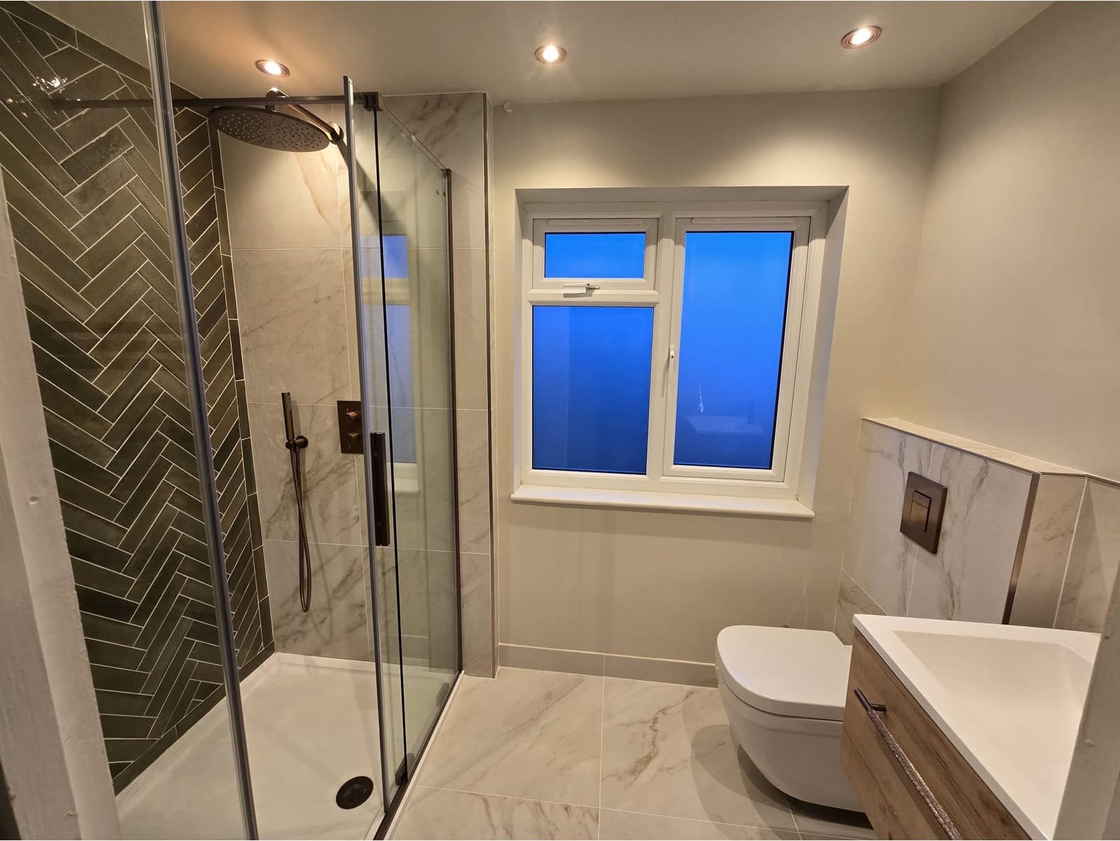
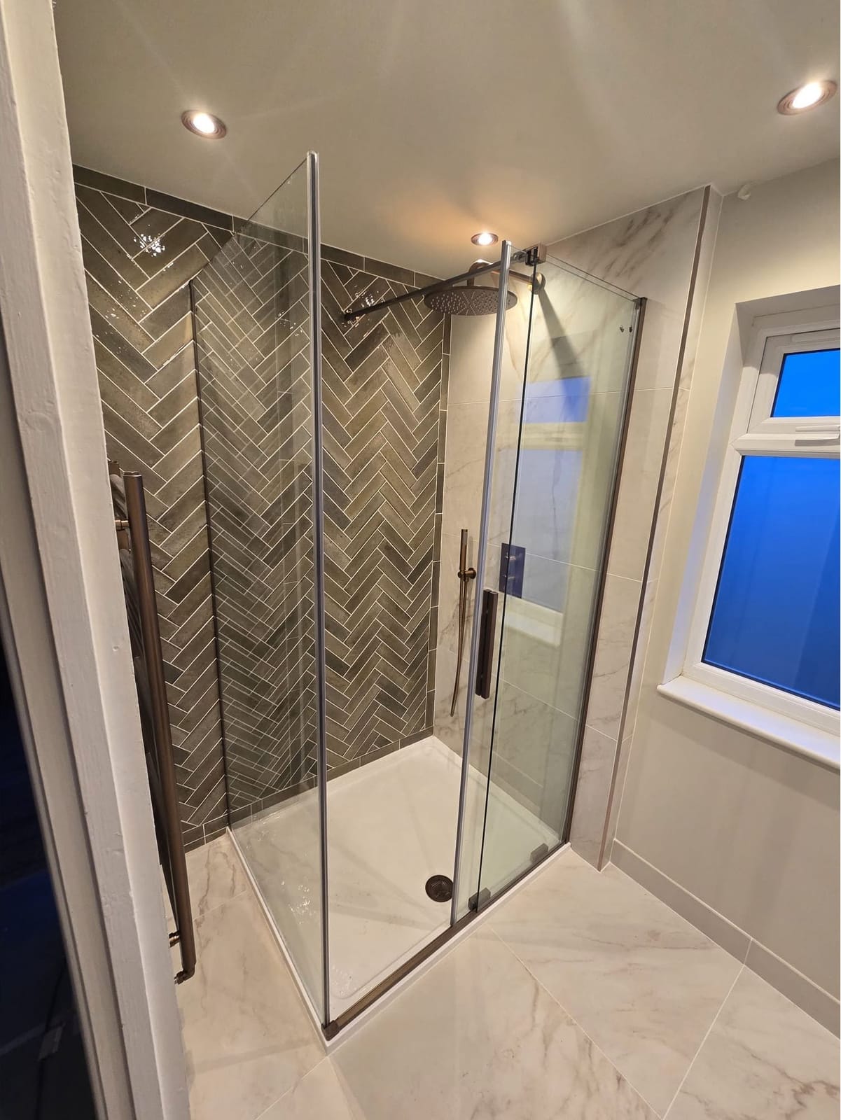
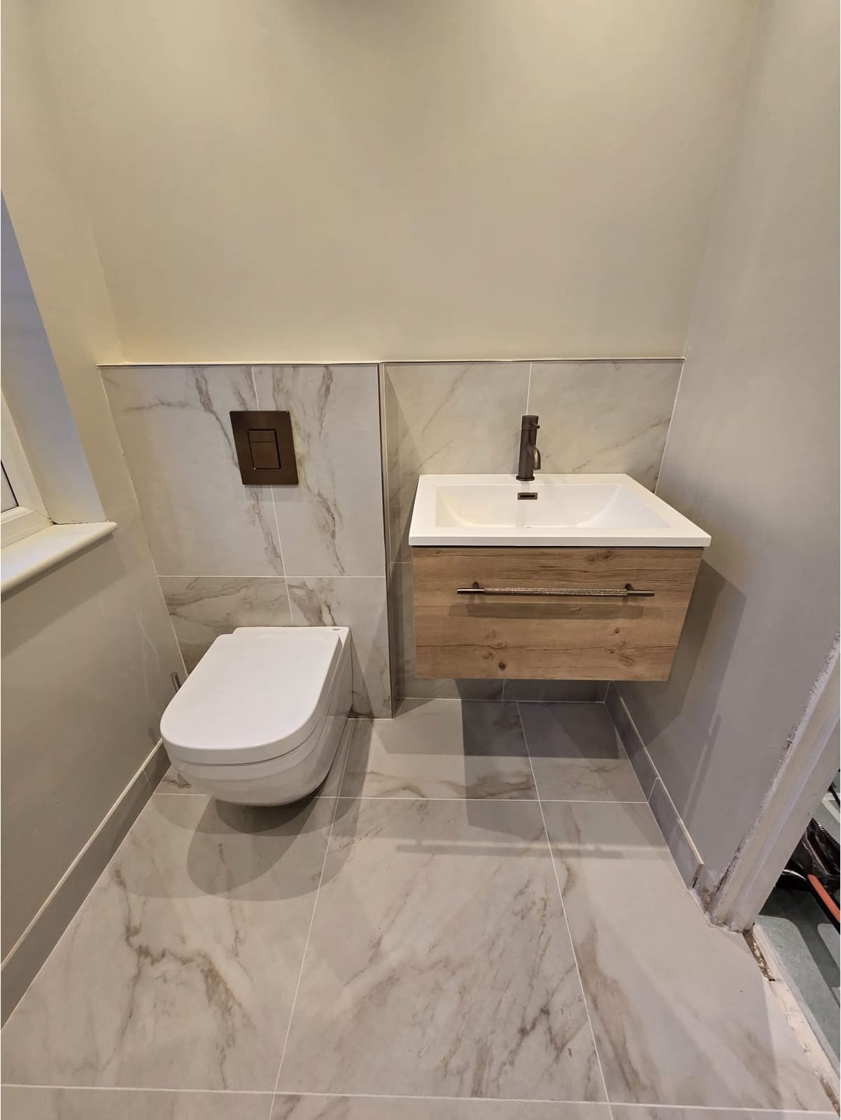
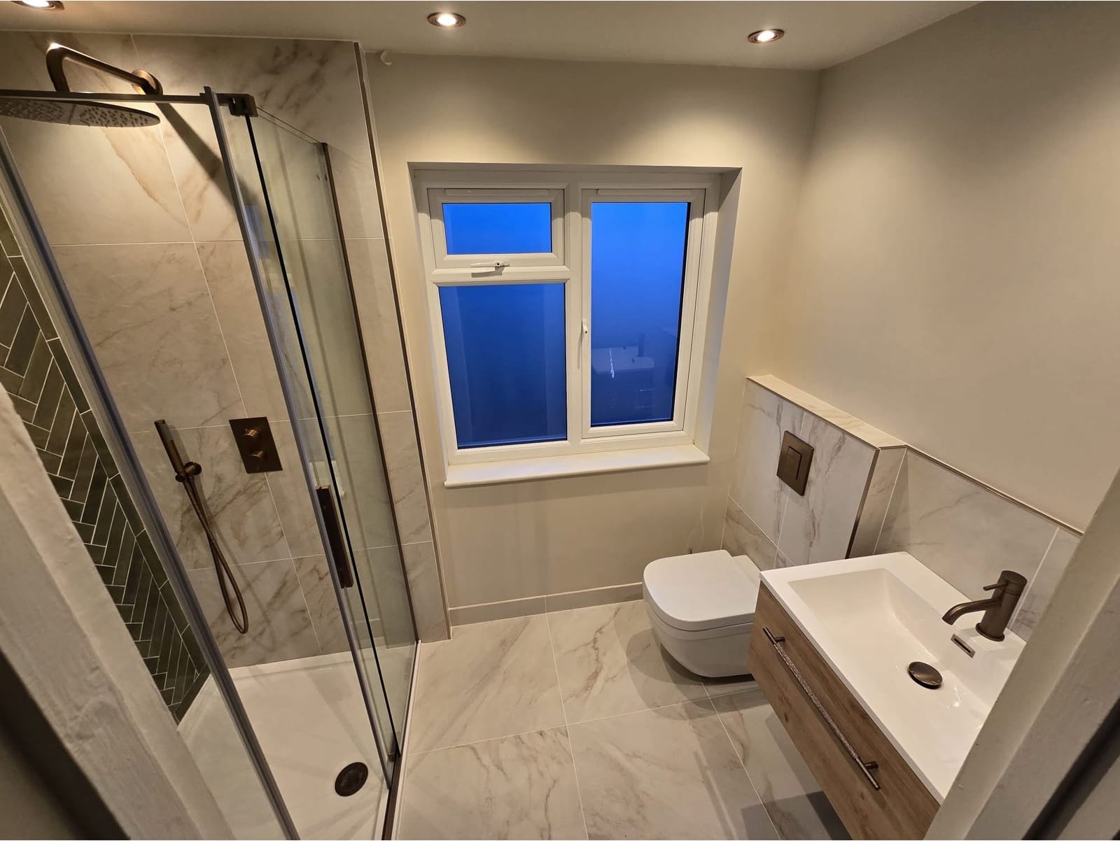
Herringbone, marble and brushed bronze, all in one room.
A shower room built around a large walk-in enclosure. A green herringbone feature wall, marble-effect tiles from floor to ceiling, and brushed bronze used for every fitting, from the rain shower to the flush plate and tap.
Project 02 · Complete bathroom
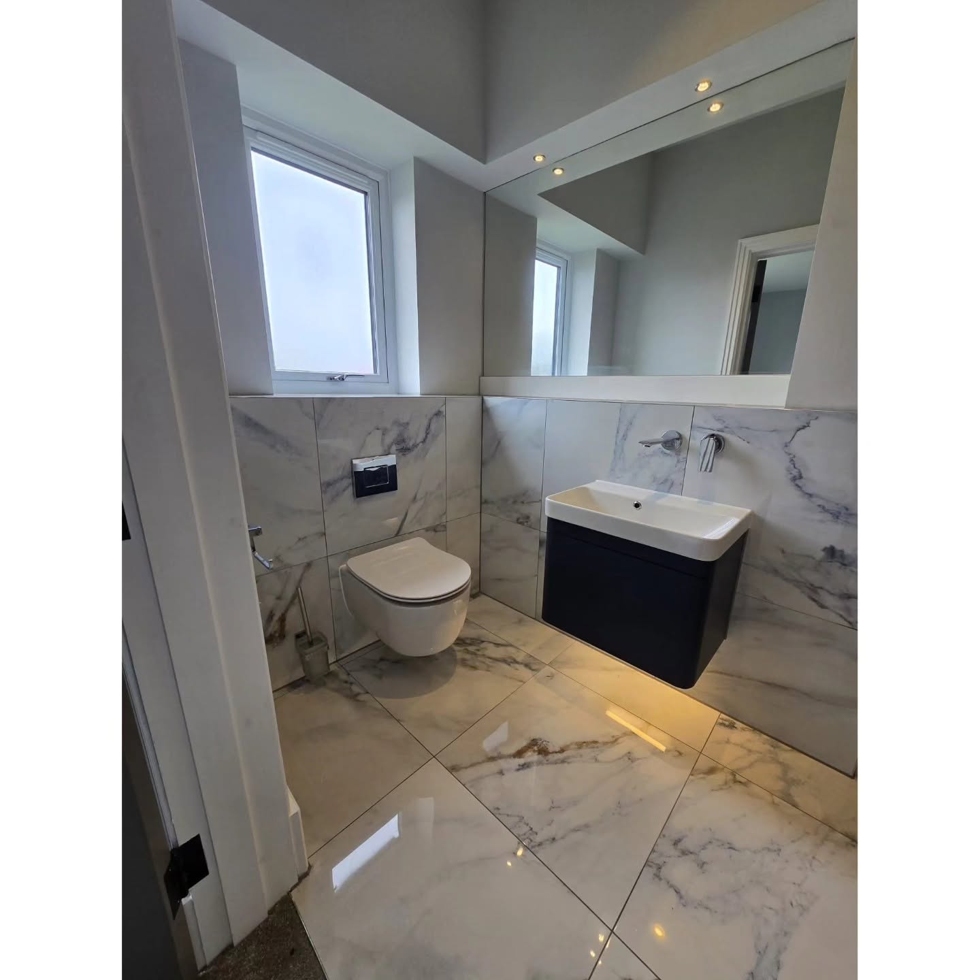
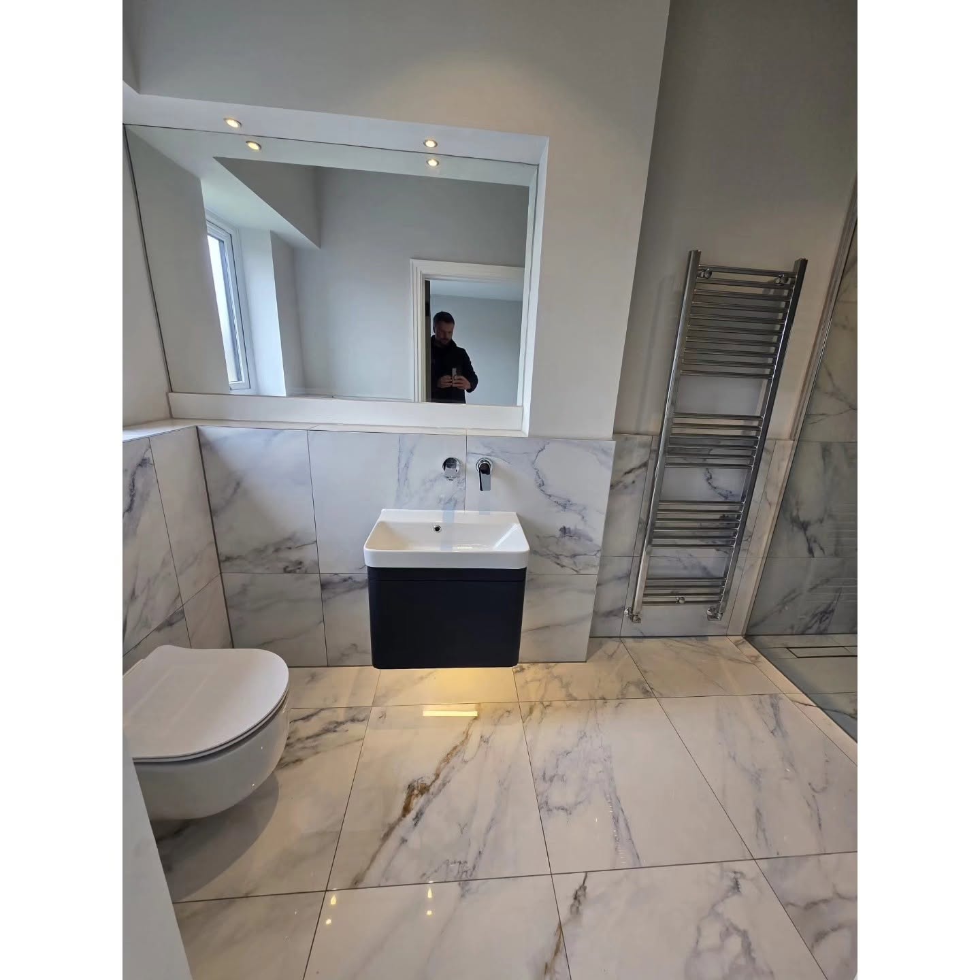
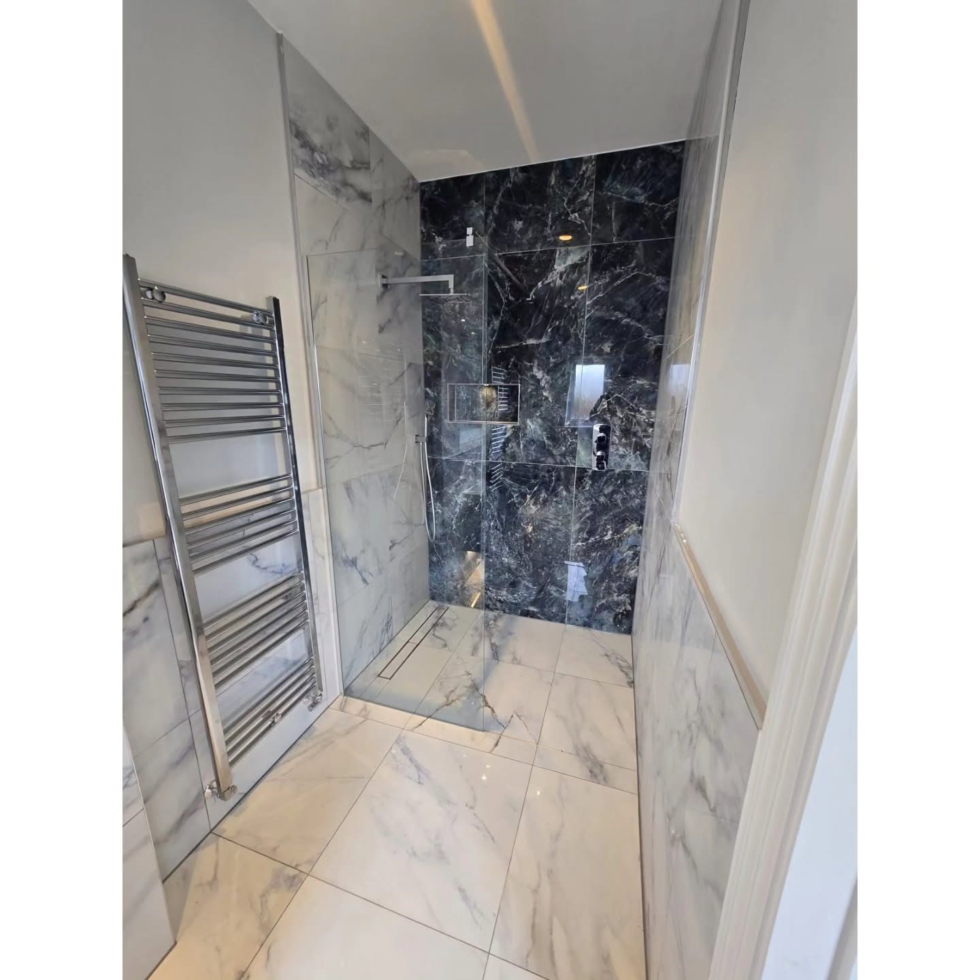
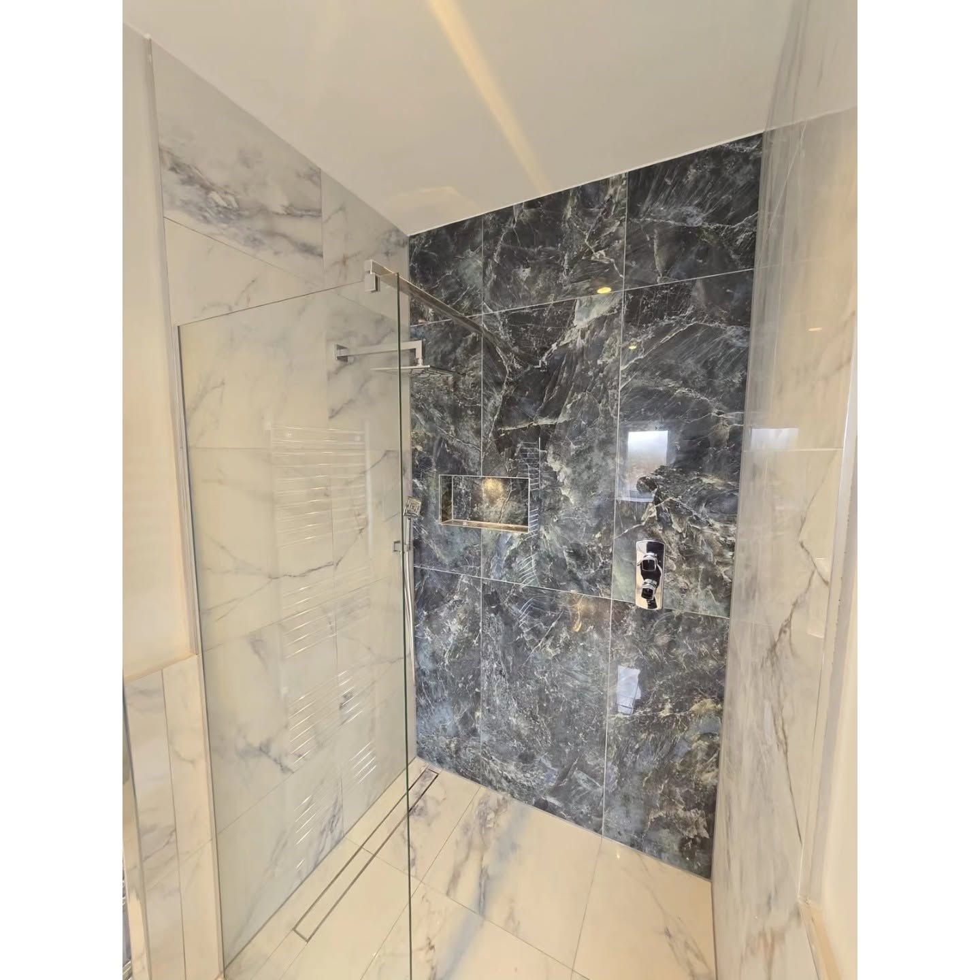
Marble finish, planned as one complete room.
A coordinated installation with a wall-hung vanity and toilet, mirrored lighting, full-height marble-effect tiling and a walk-in shower with a dark feature wall. Four views show how the details work together.
Seen a finish you like?
Call Harry and tell him which project caught your eye. He will talk through what would work in your room.
Project 03 · Loft en-suite
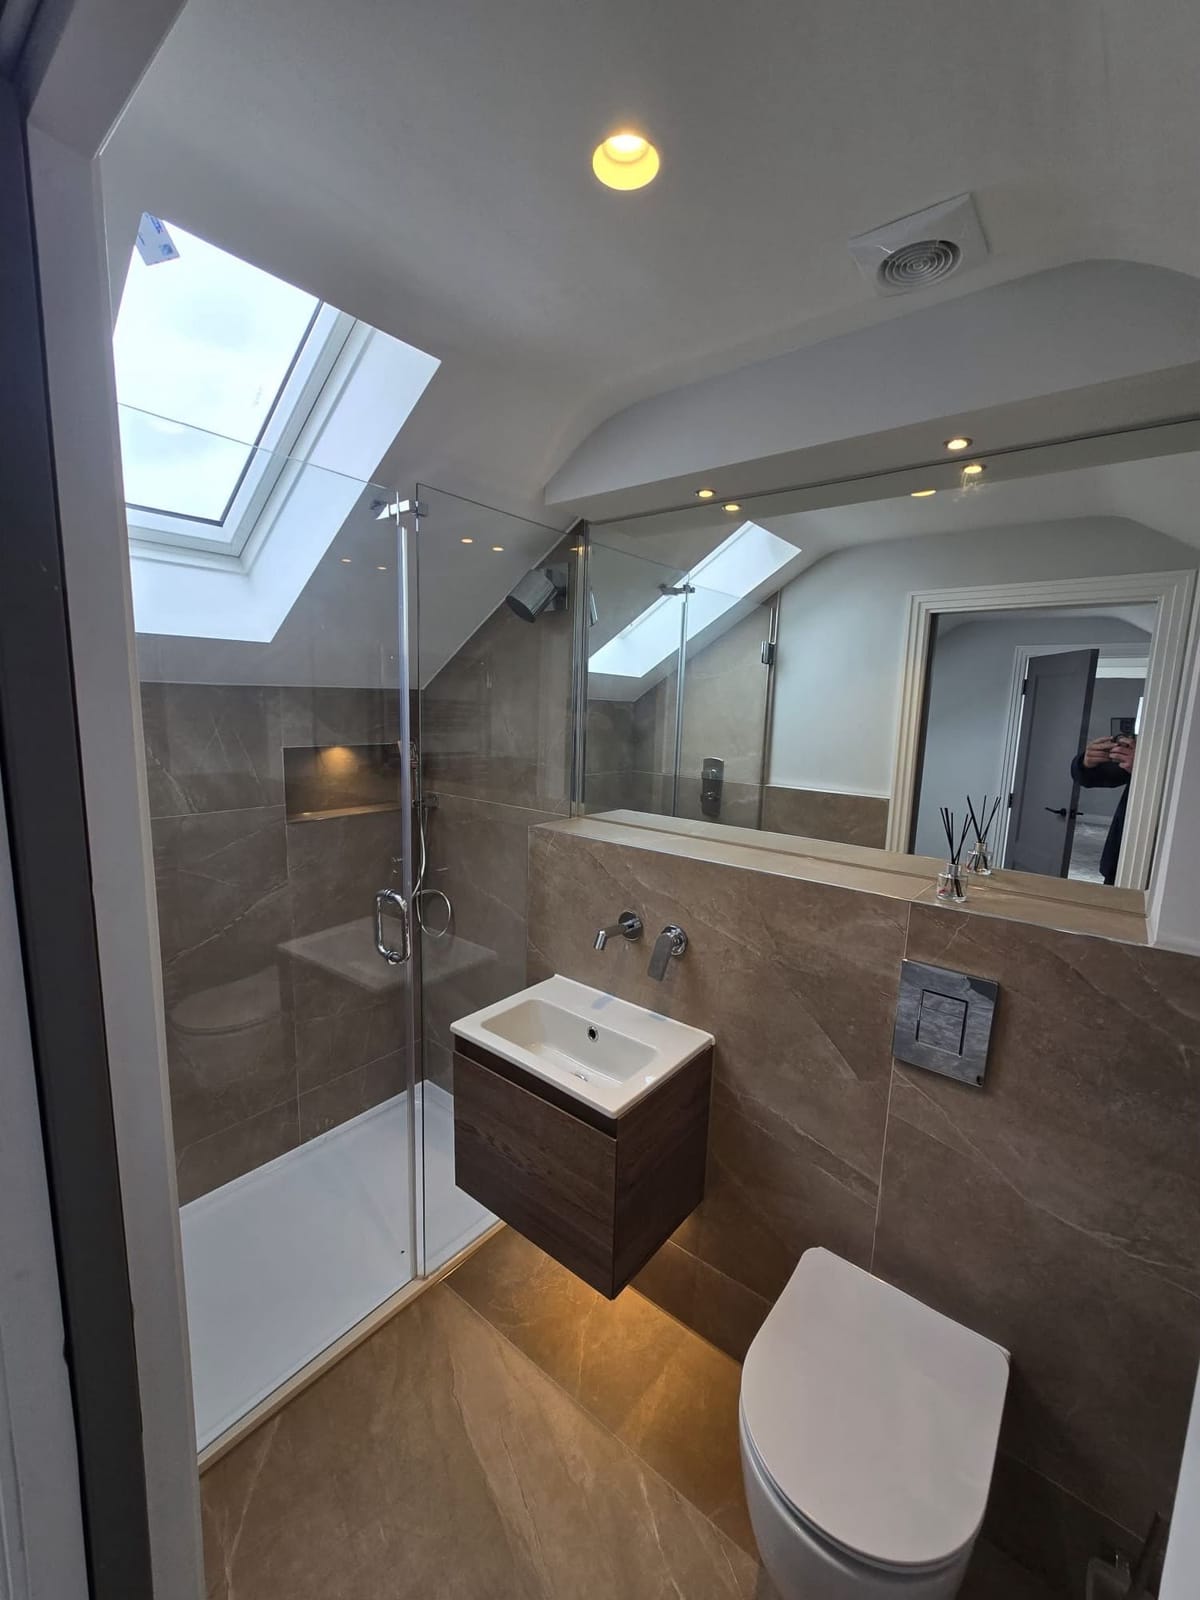
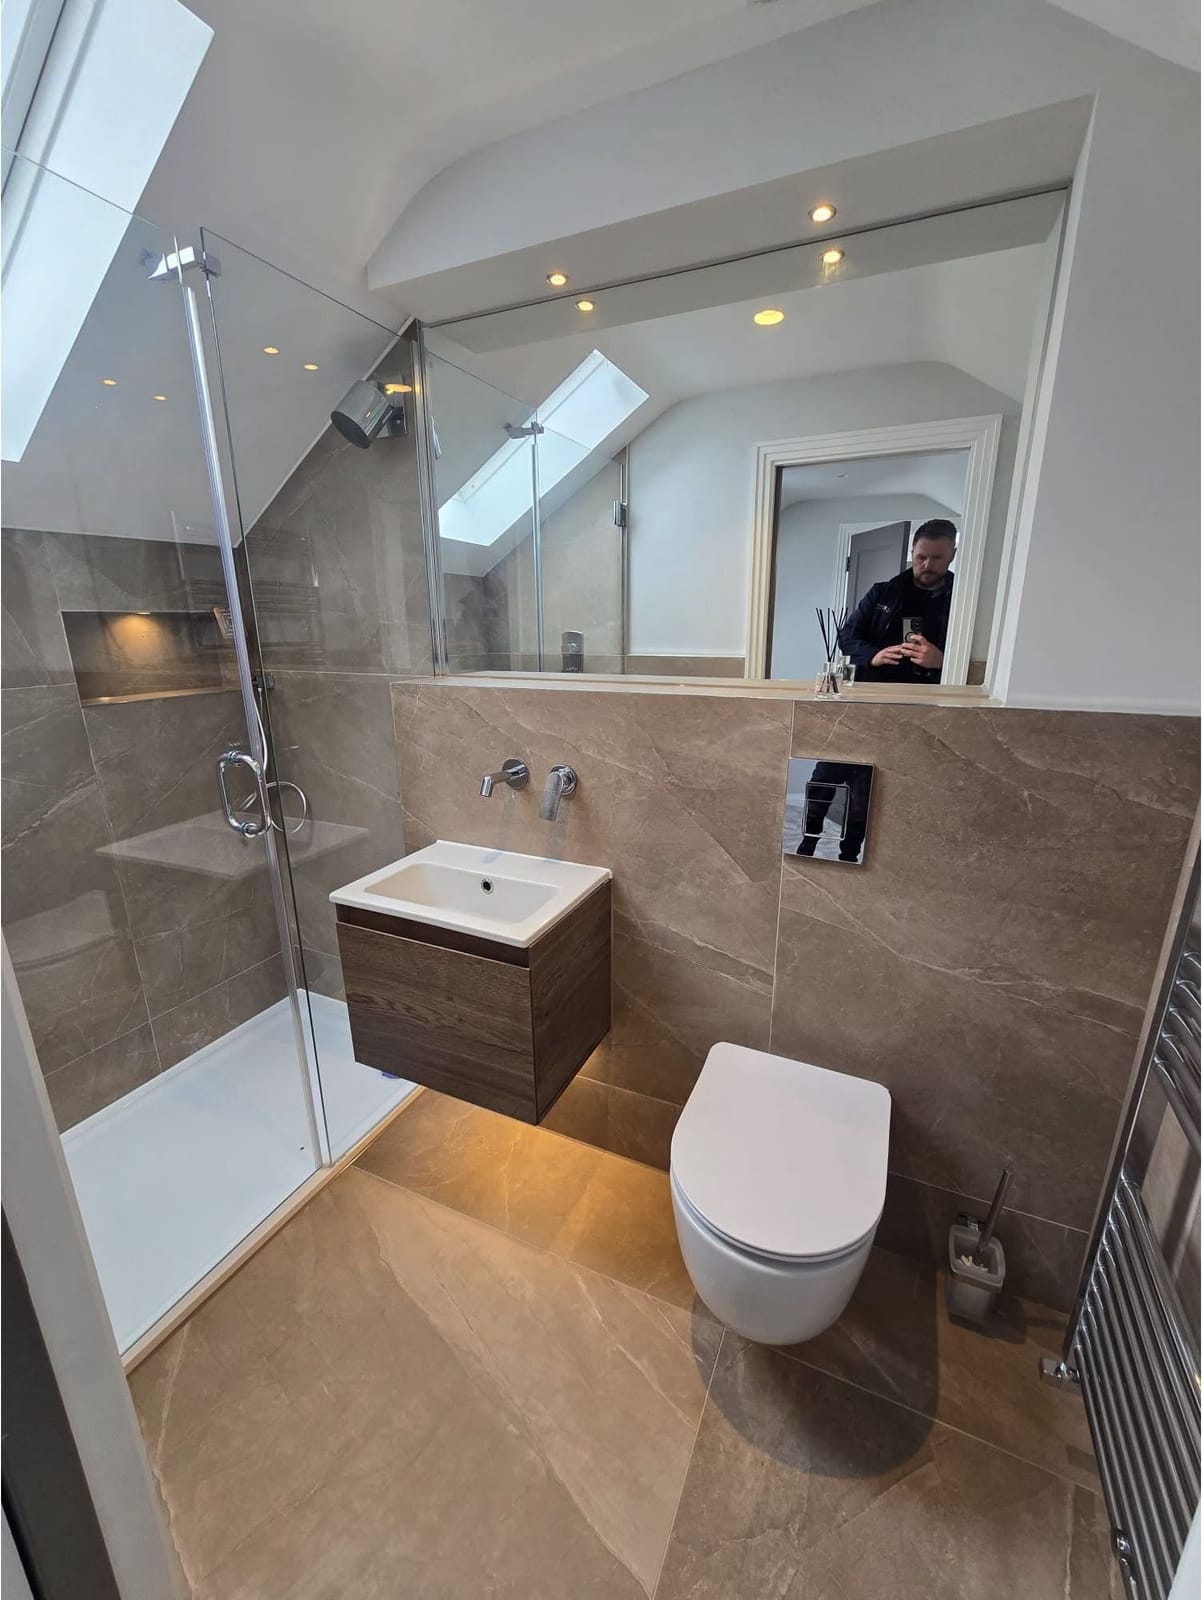
Sloping ceilings, worked with rather than around.
A loft en-suite planned around the roof line. The shower sits under the skylight, a tiled nib wall hides the cistern and carries a full-width mirror, and a floating walnut vanity with low-level lighting keeps the floor clear.
Project 04 · New en-suite
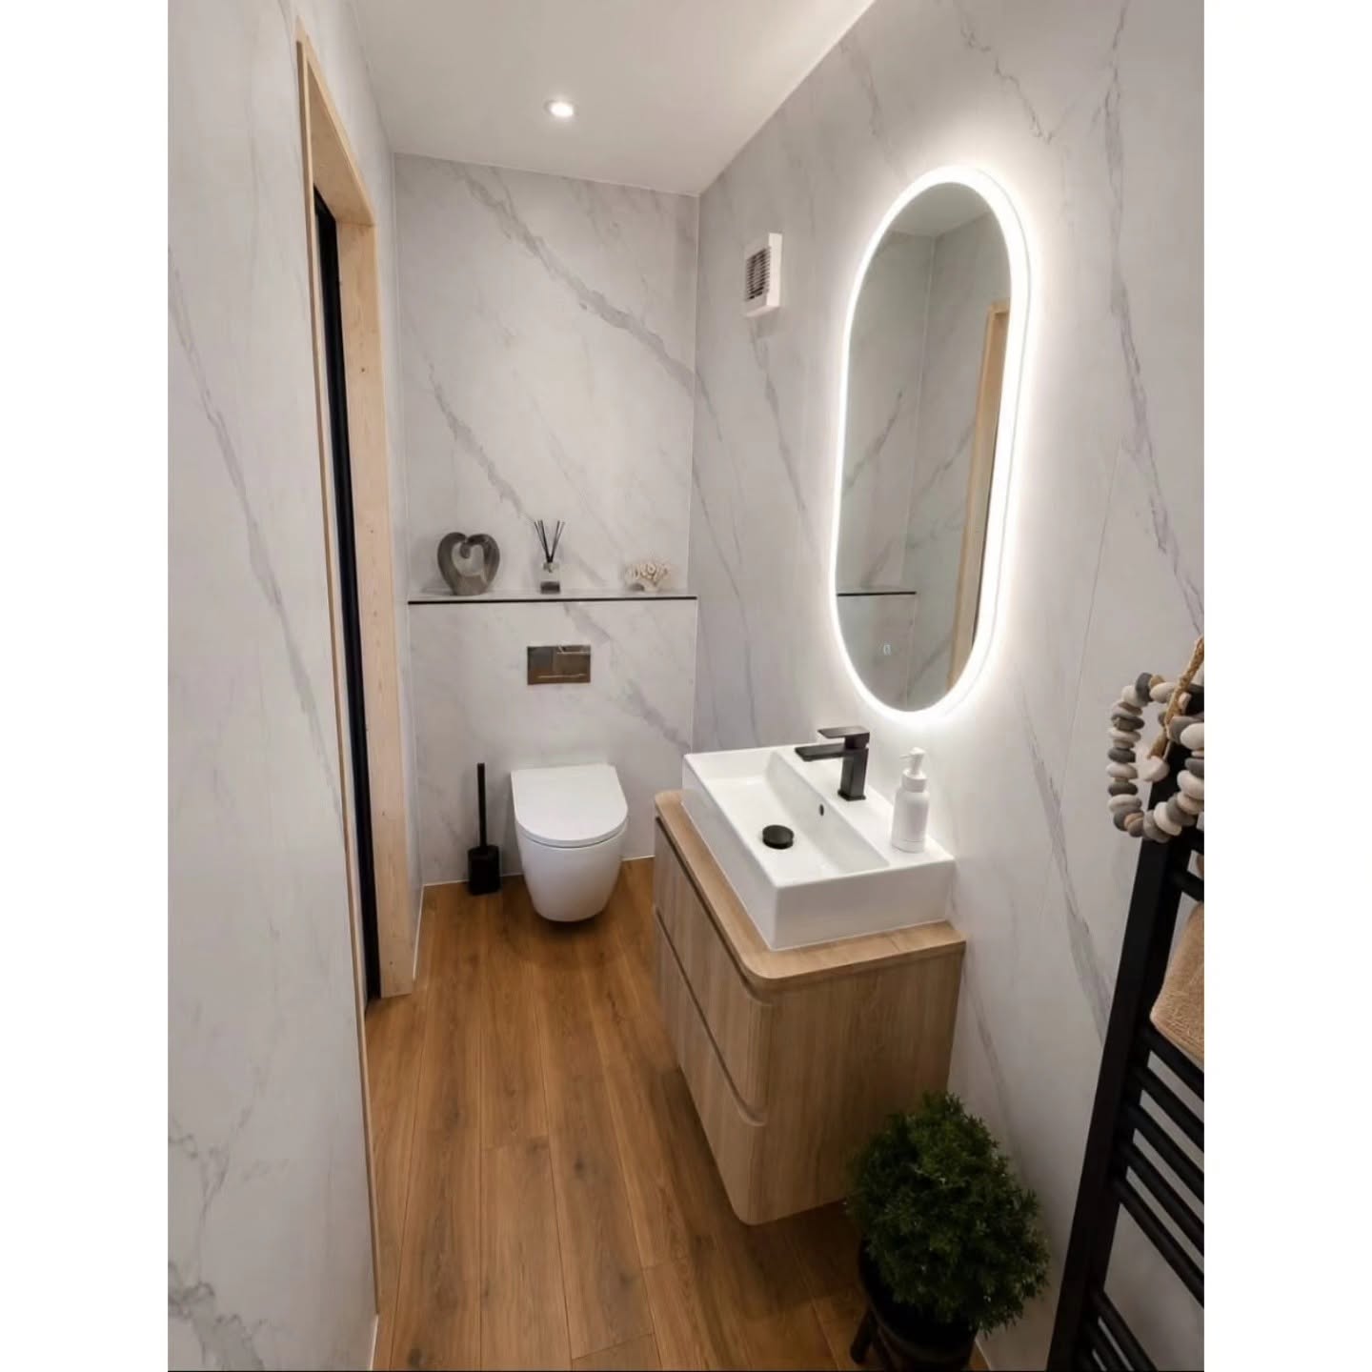
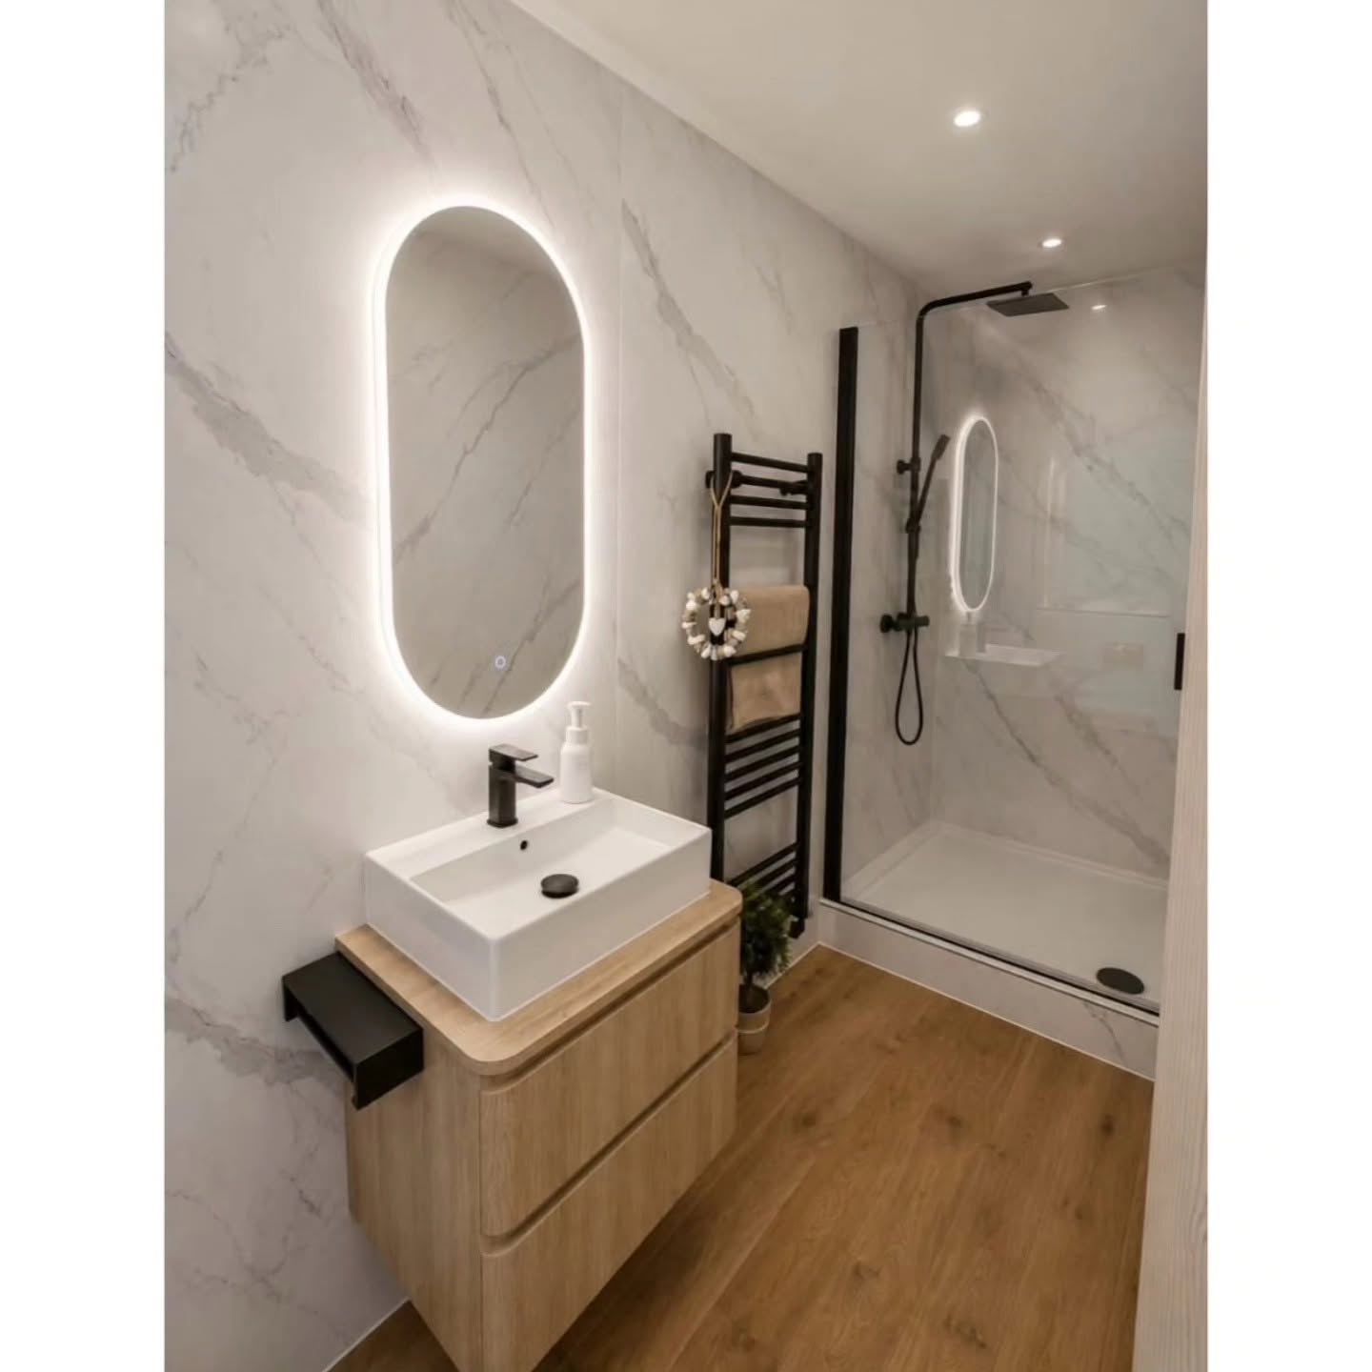
Built from the frame out, not just fitted at the end.
This set shows the work people normally never see. Harry and the team formed the room, ran the services and finished it with marble-effect wall panels, oak furniture, black fittings and a full shower enclosure.
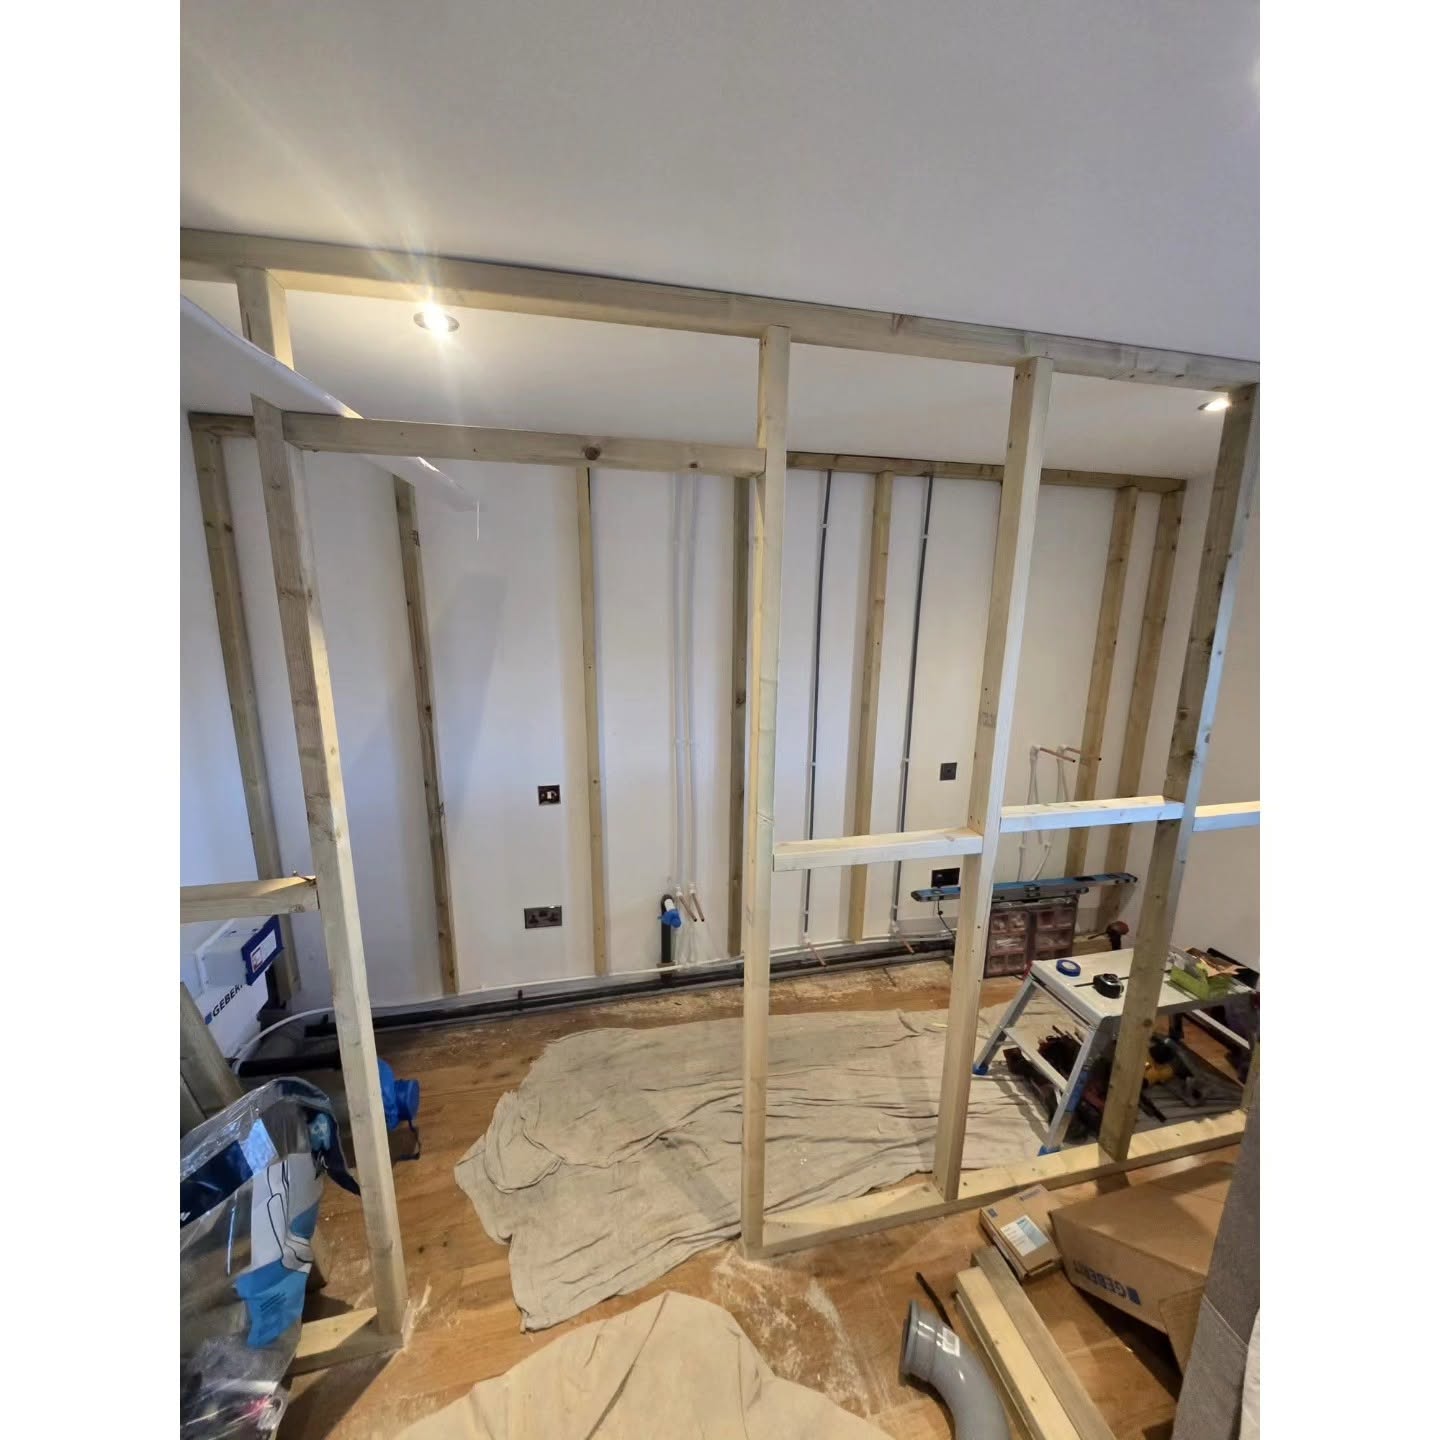 During the build
Project 05 · Shower room
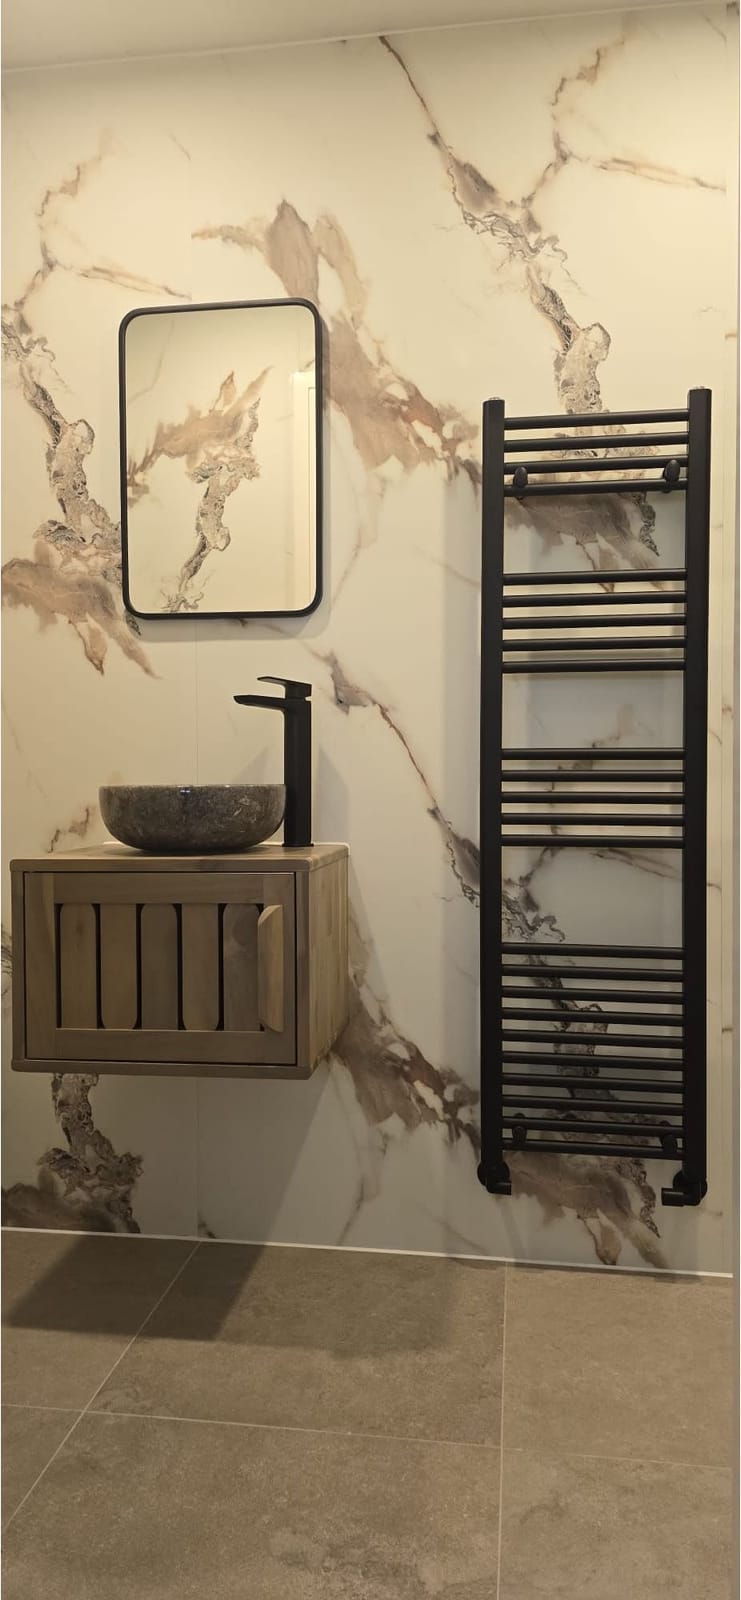
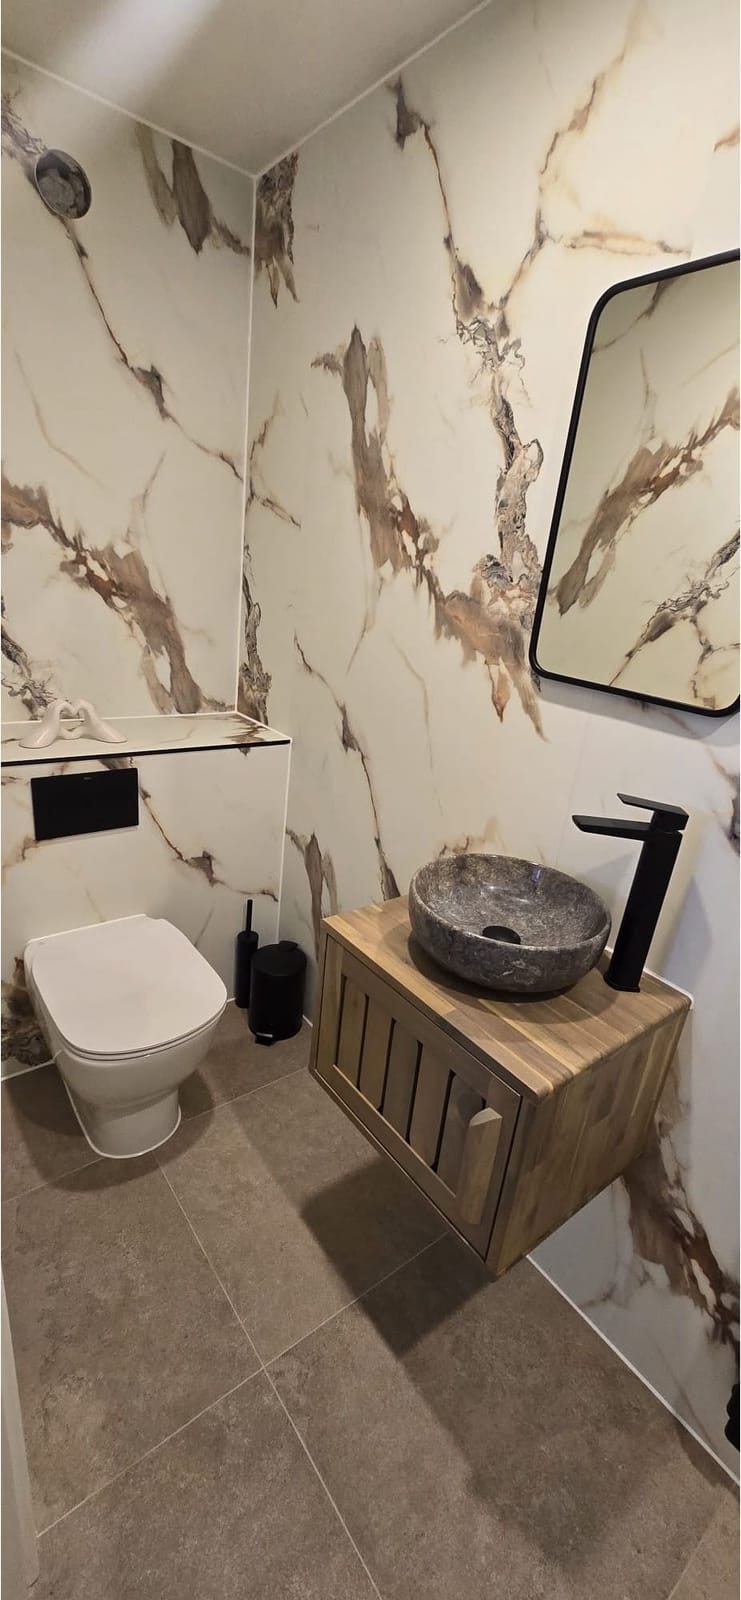
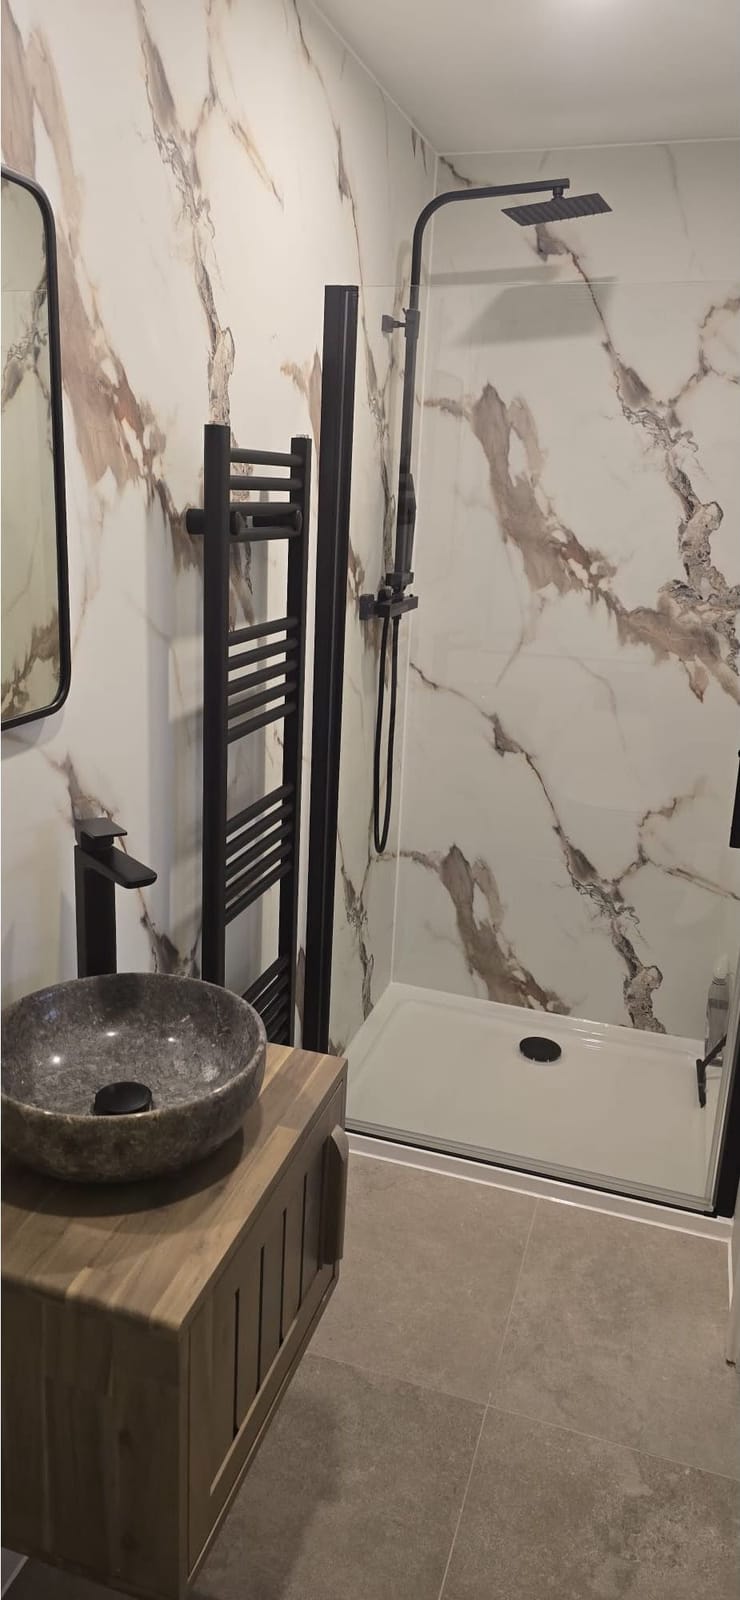
Bold marble panels, softened with natural wood and stone.
Large-format marble-effect panels with heavy veining run floor to ceiling, so there are almost no grout lines to clean. A stone vessel basin on a slatted wooden vanity, matt black brassware throughout and a tall black towel rail finish it off.
Project 06 · Modern cloakroom
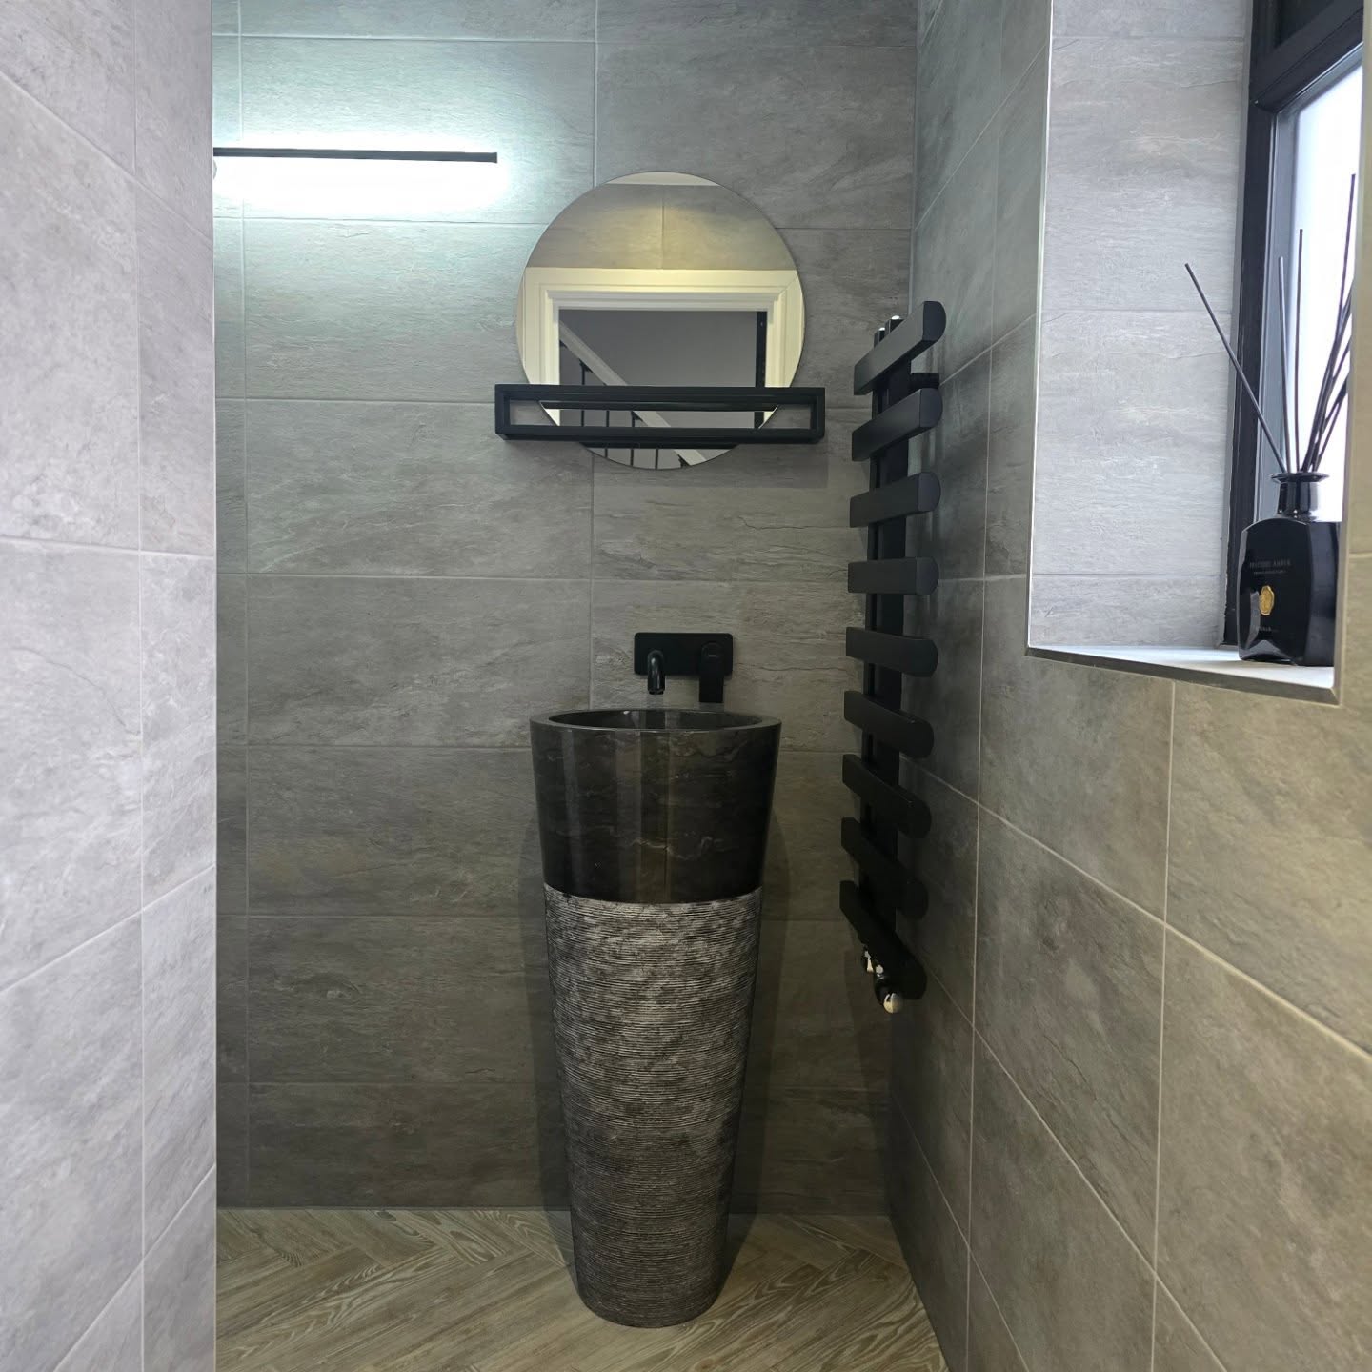
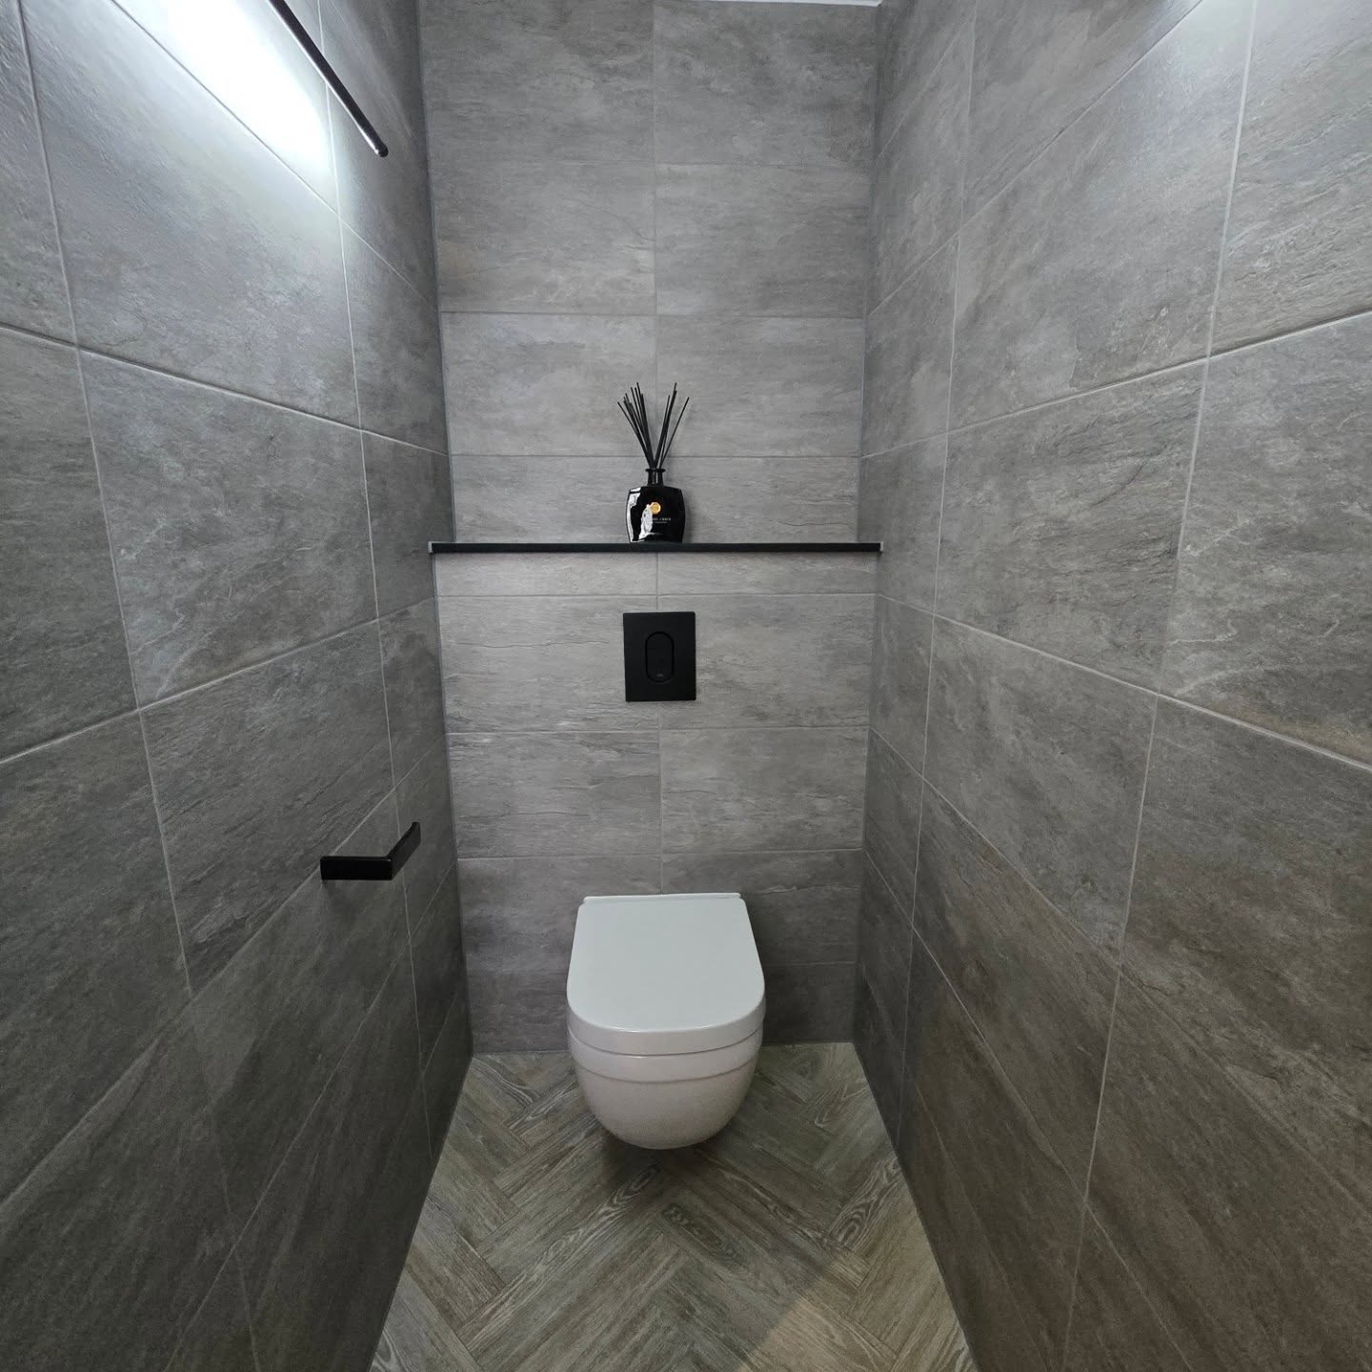
A small room can still feel properly considered.
Grey textured tiles, a sculptural basin, wall-mounted sanitaryware and black fittings give this compact cloakroom a calm, deliberate finish without wasting space.
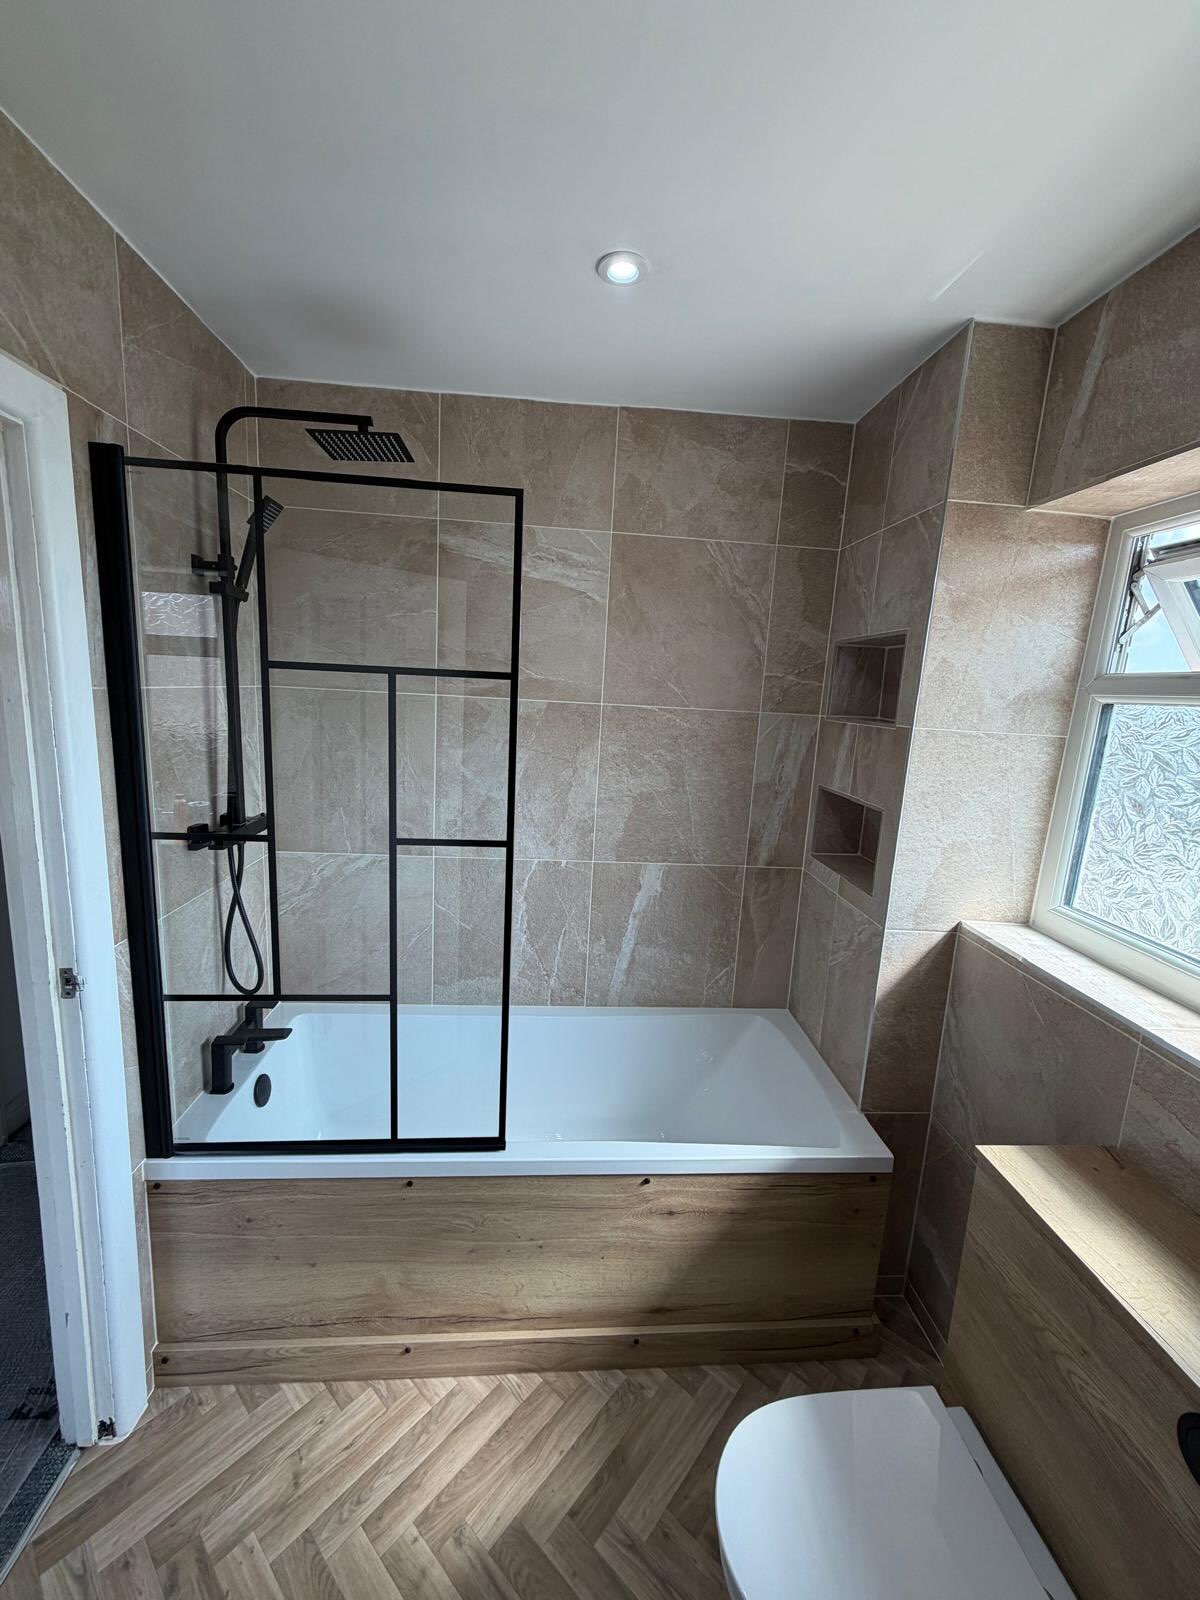
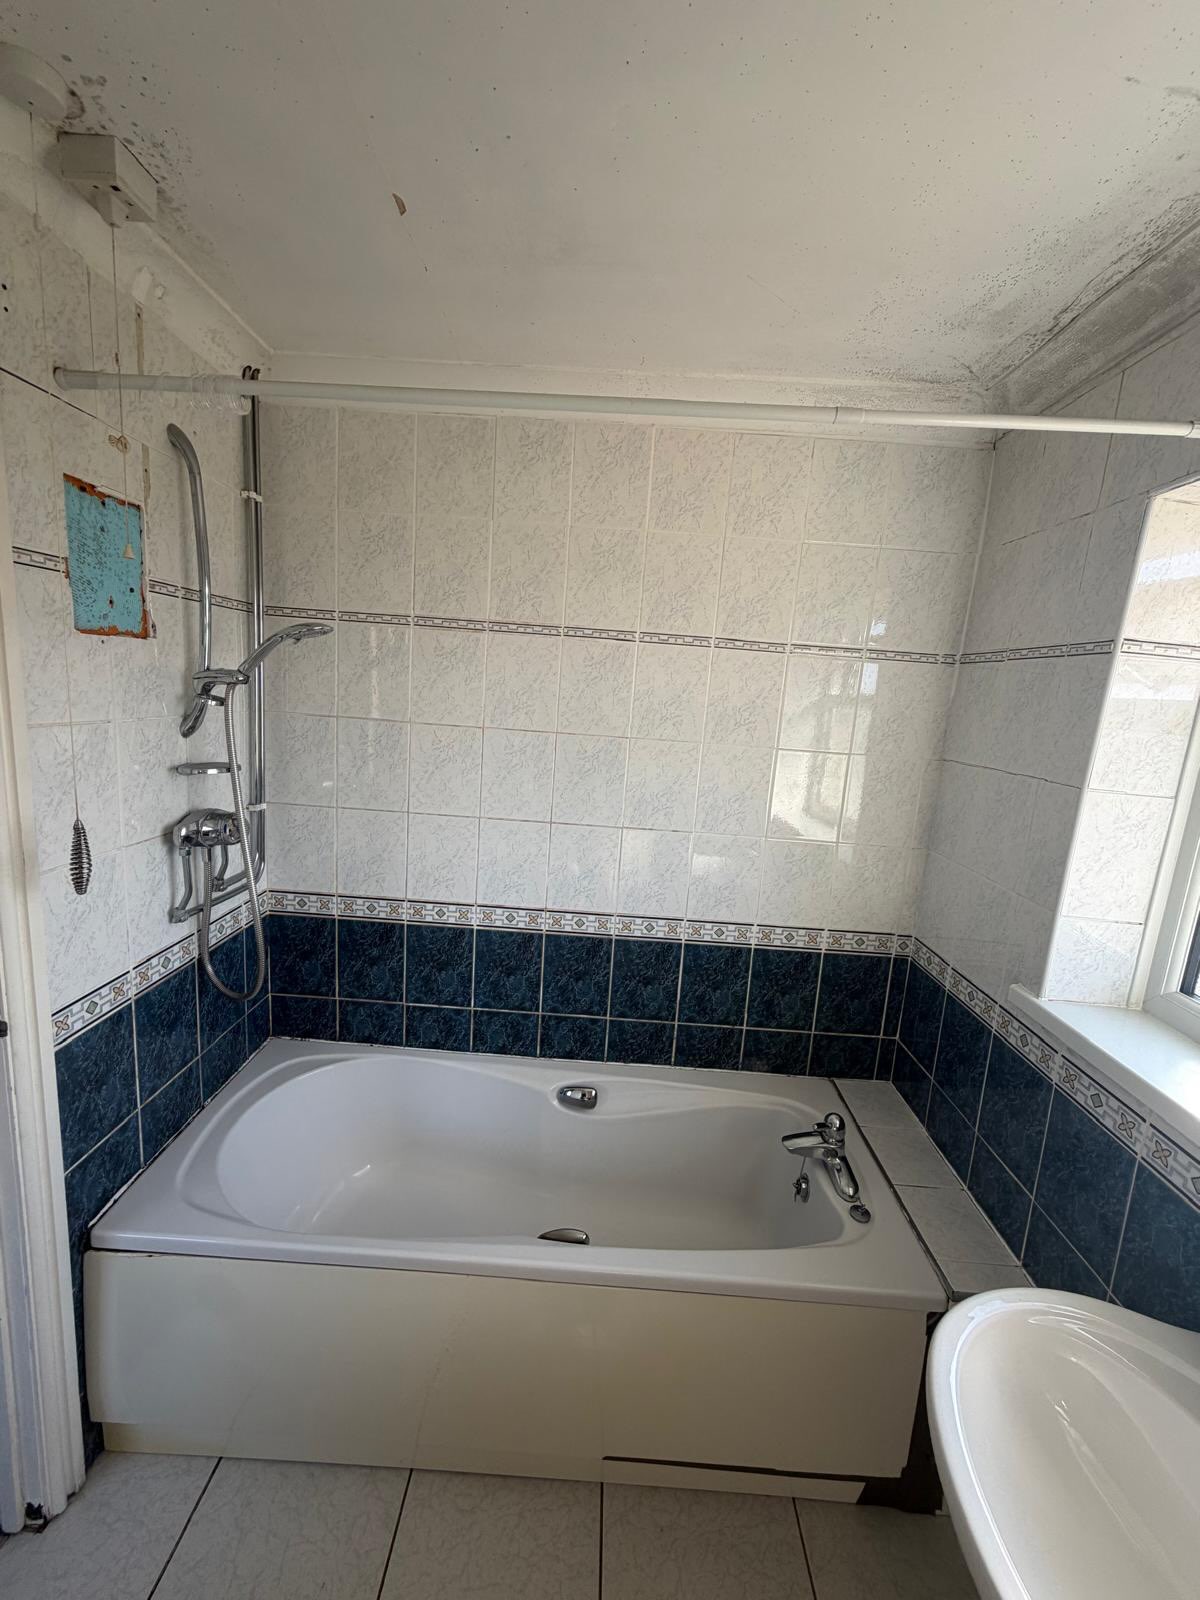
Project 07 · Straightforward upgrade
Not every bathroom needs to become a showpiece.
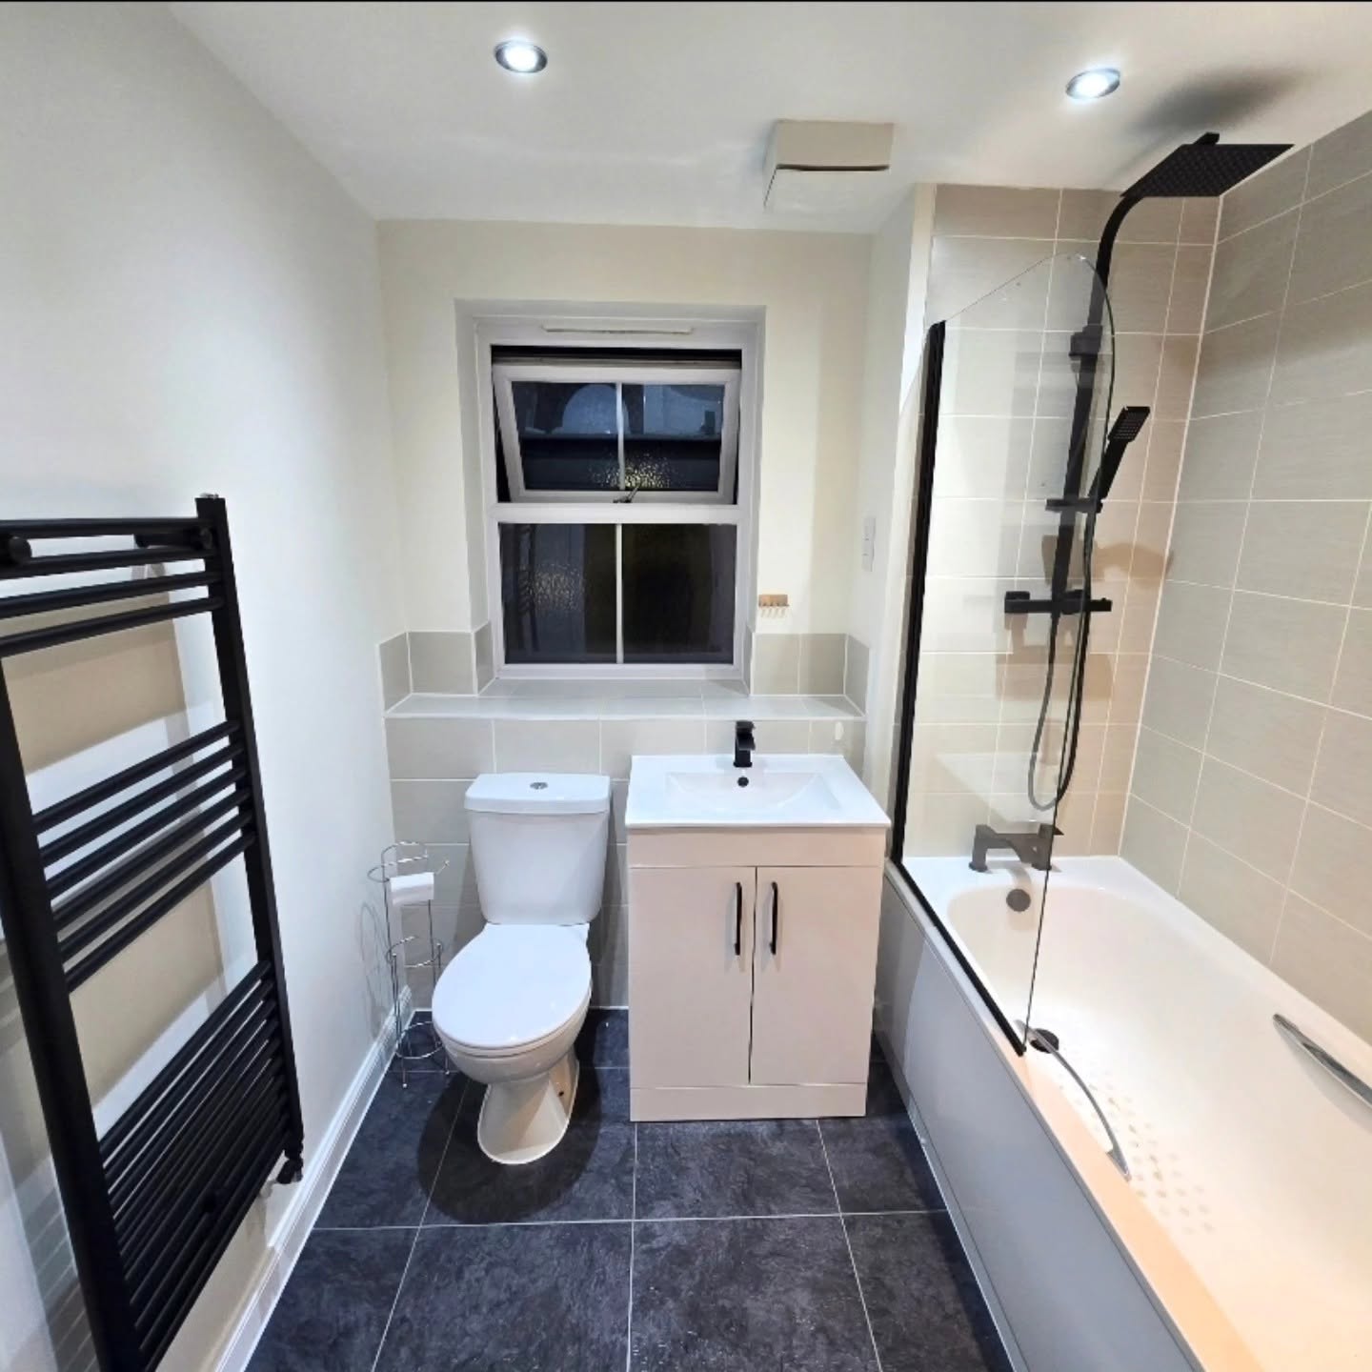
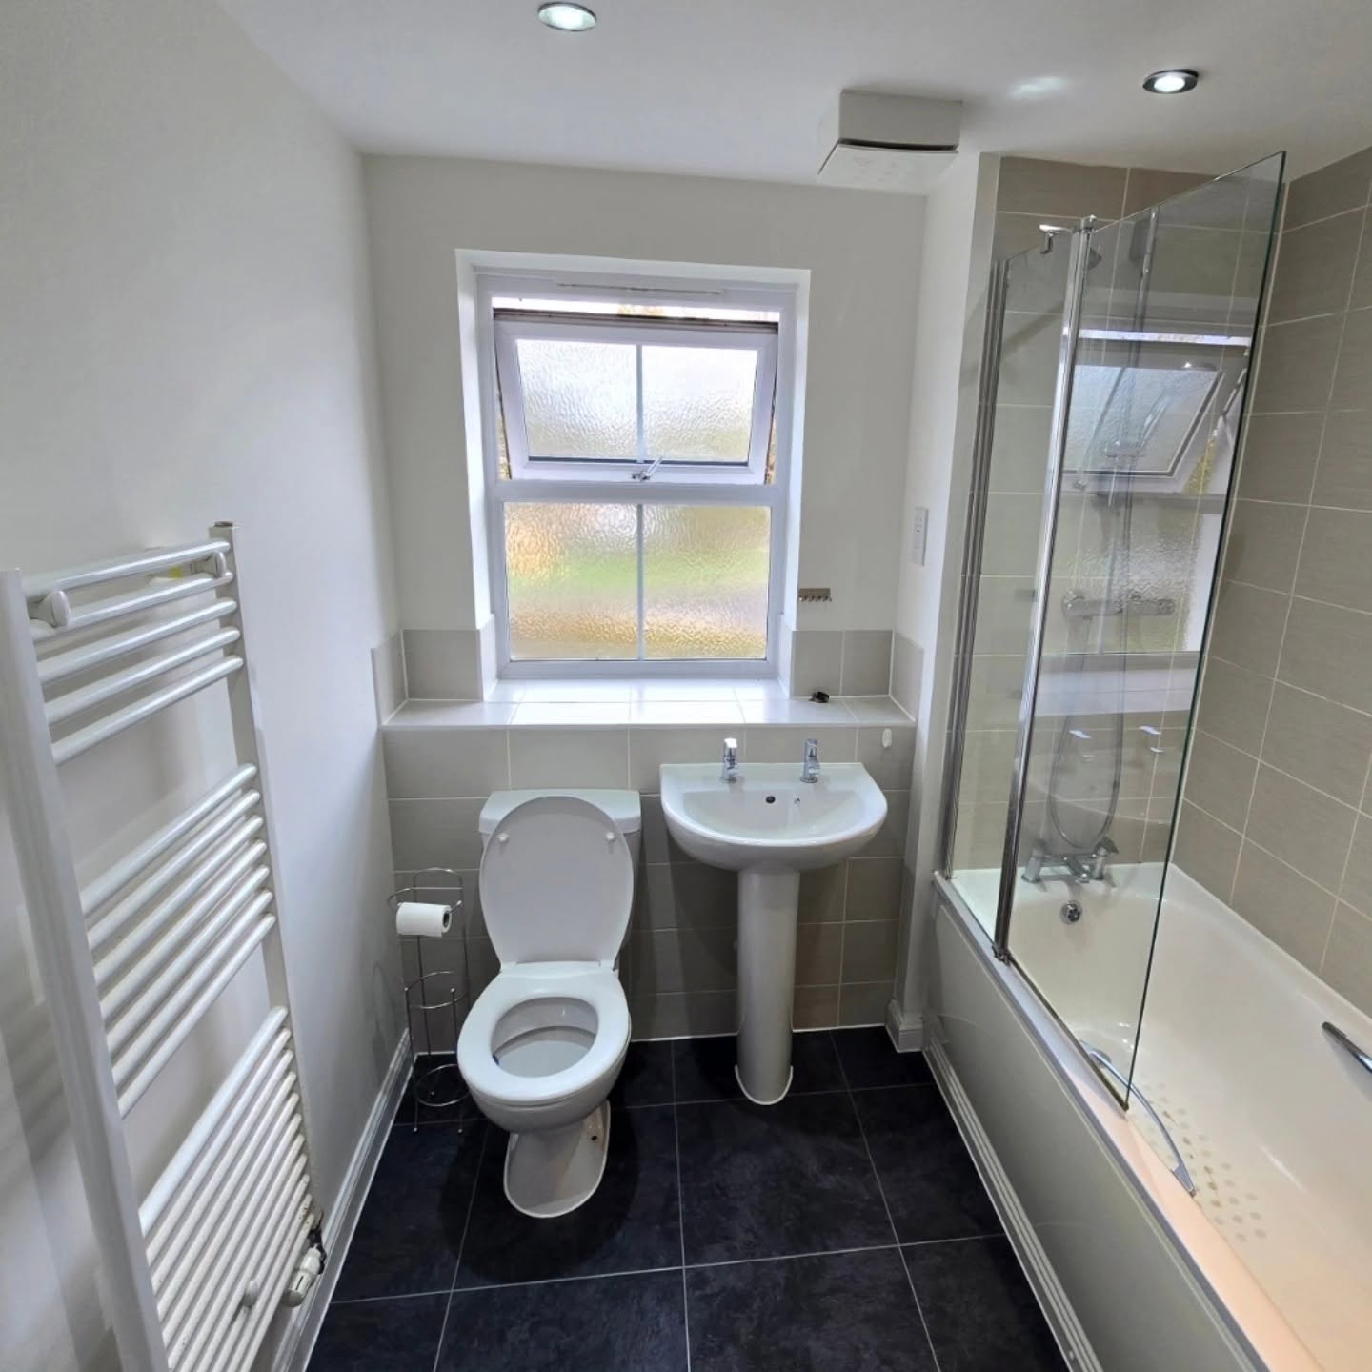
This practical family bathroom kept a familiar layout while gaining cleaner finishes, a fitted vanity, fresh tiling and contrasting black brassware. Sensible work, neatly done.
Your bathroom next
Talk it through with the person who will be responsible for the work.
Call Harry directly. No sales desk, no pressure and no obligation.